

Architectural Design
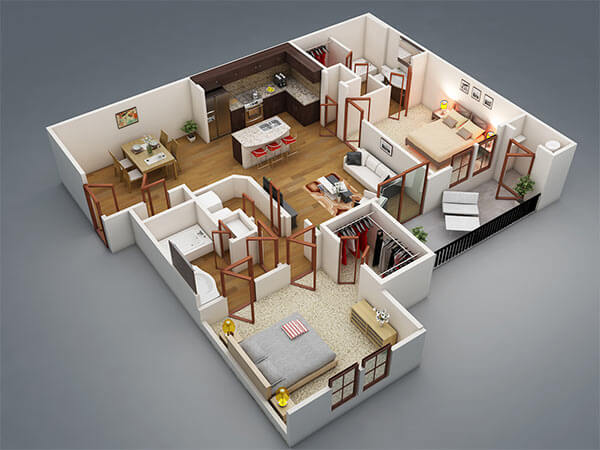
Gardenia delivers architectural design services from early concept through planning submissions. We prepare layouts, elevations, and coordinated drawings aligned with client requirements and local authority standards.
Concept & Schematic Design
Early-stage layouts, massing studies, and design options aligned with the client brief and site context.
Planning & Elevations
Detailed floor plans, sections, and elevation drawings prepared for review, approval, and construction coordination.
Authority Coordination
Submission support, drawing revisions, and liaison with planning and building authorities through approval stages.
Other Services
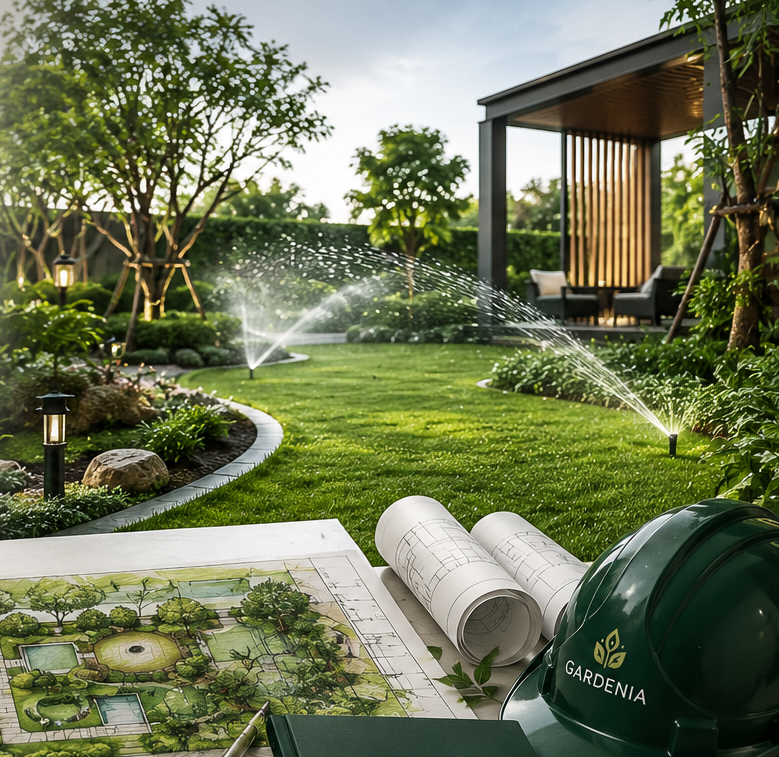
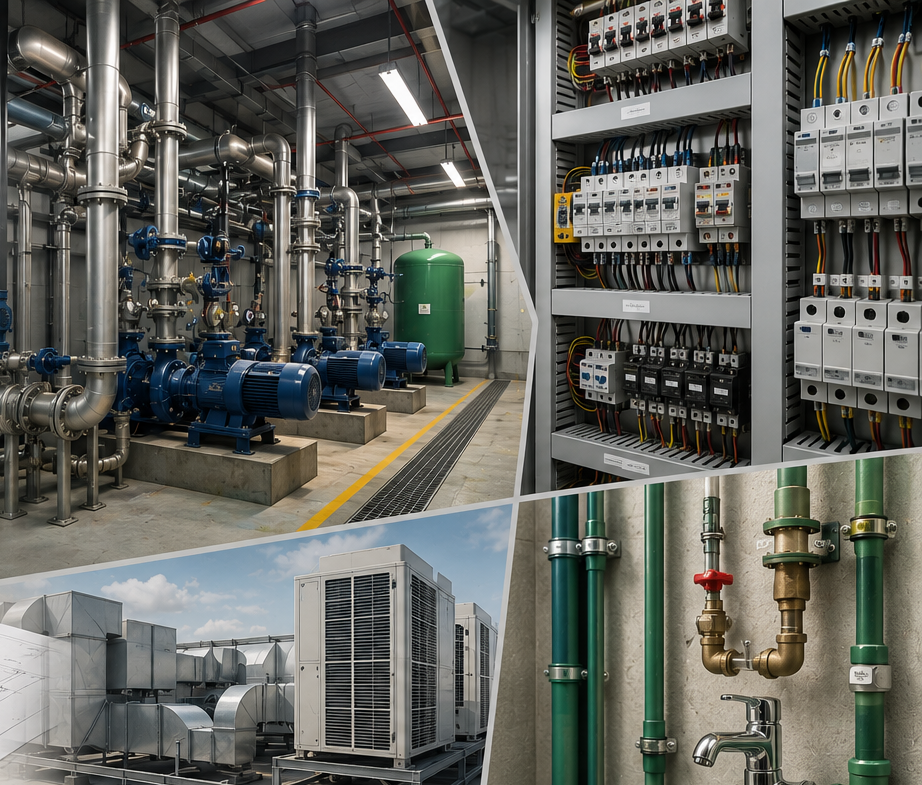
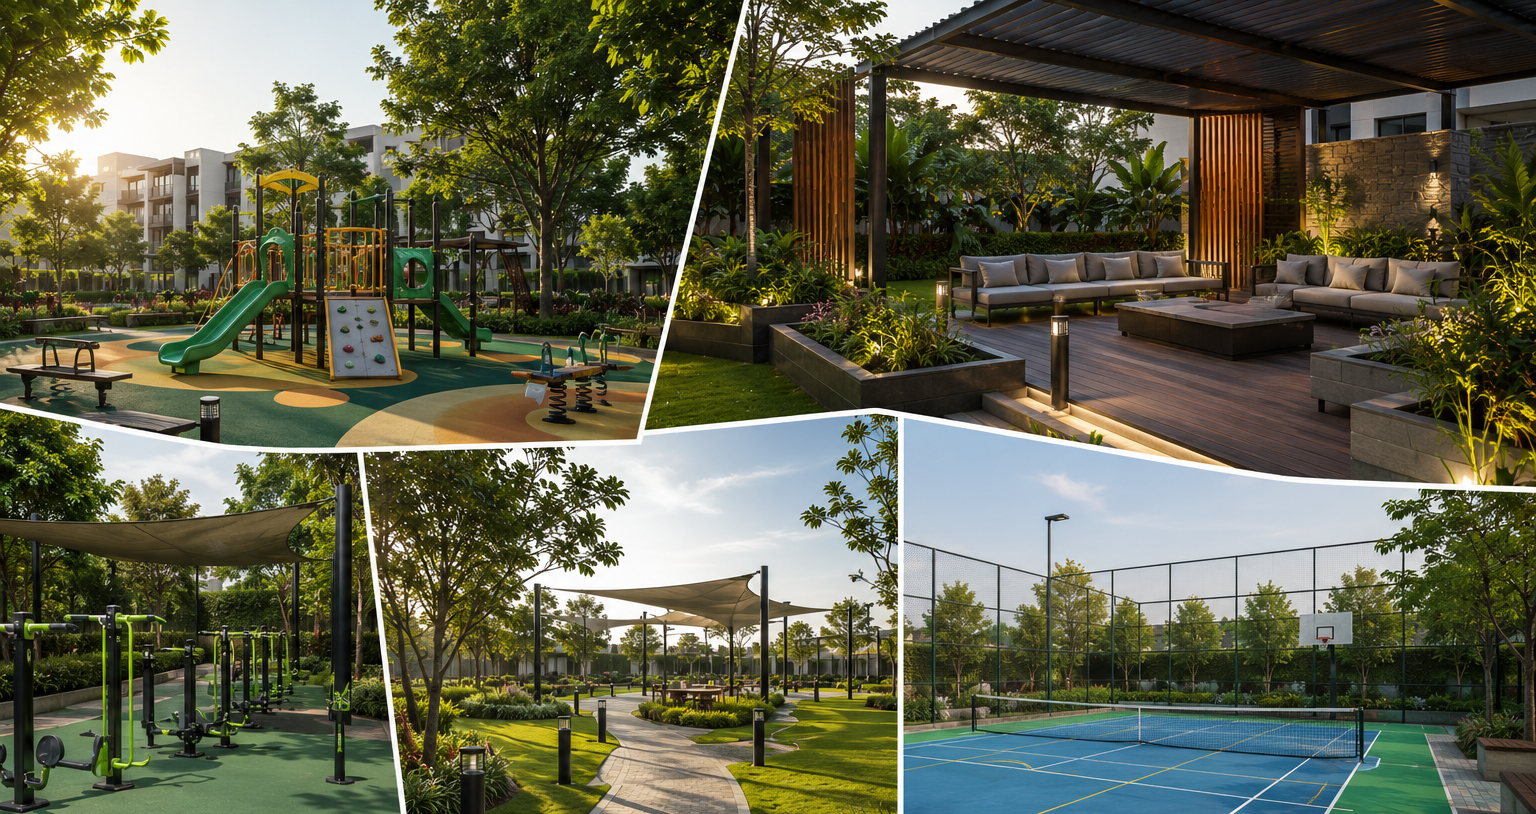
Explore more areas where Gardenia supports projects — from technical and landscape work to supplies, manpower, documentation, advertising, and technology.
All Services